
LogoDeclutter
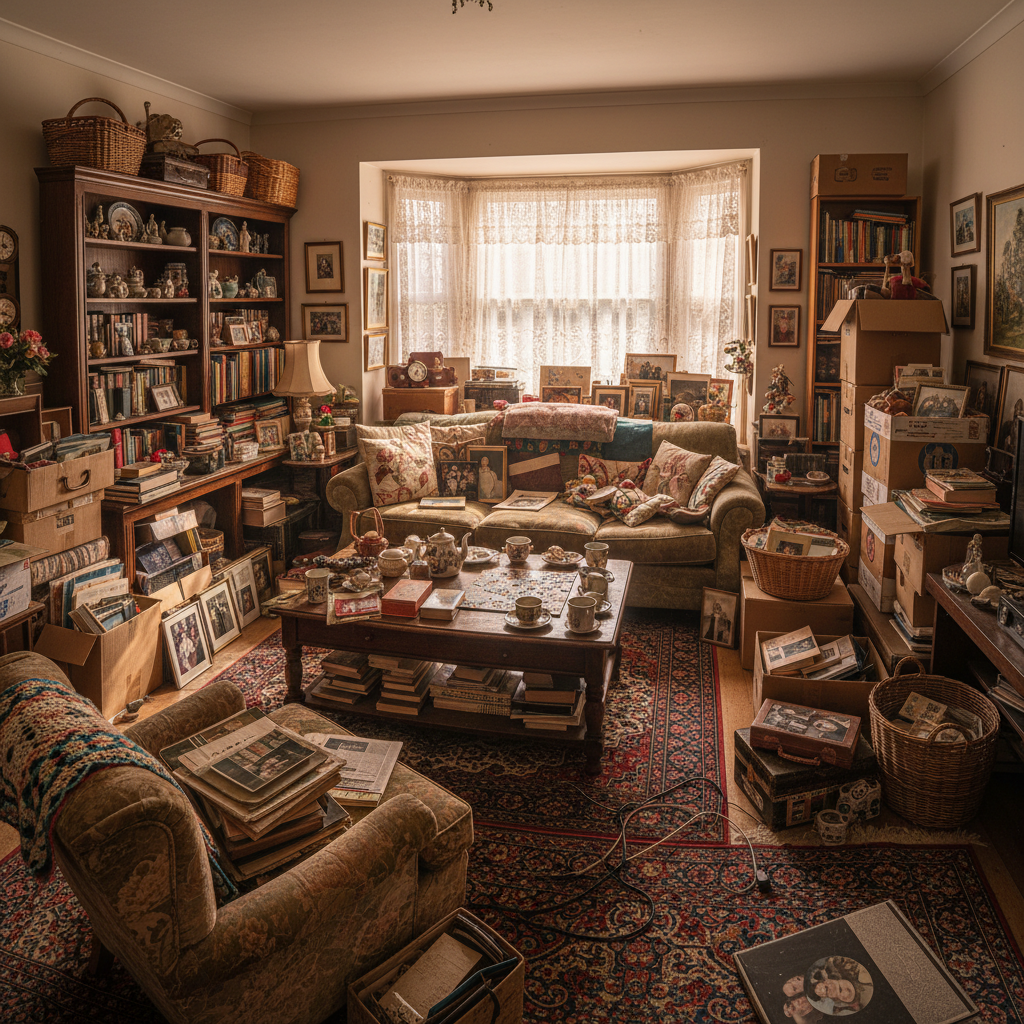
Living room cluttered with overstuffed bookshelves, misaligned furniture, and plastic bins stacked in corners
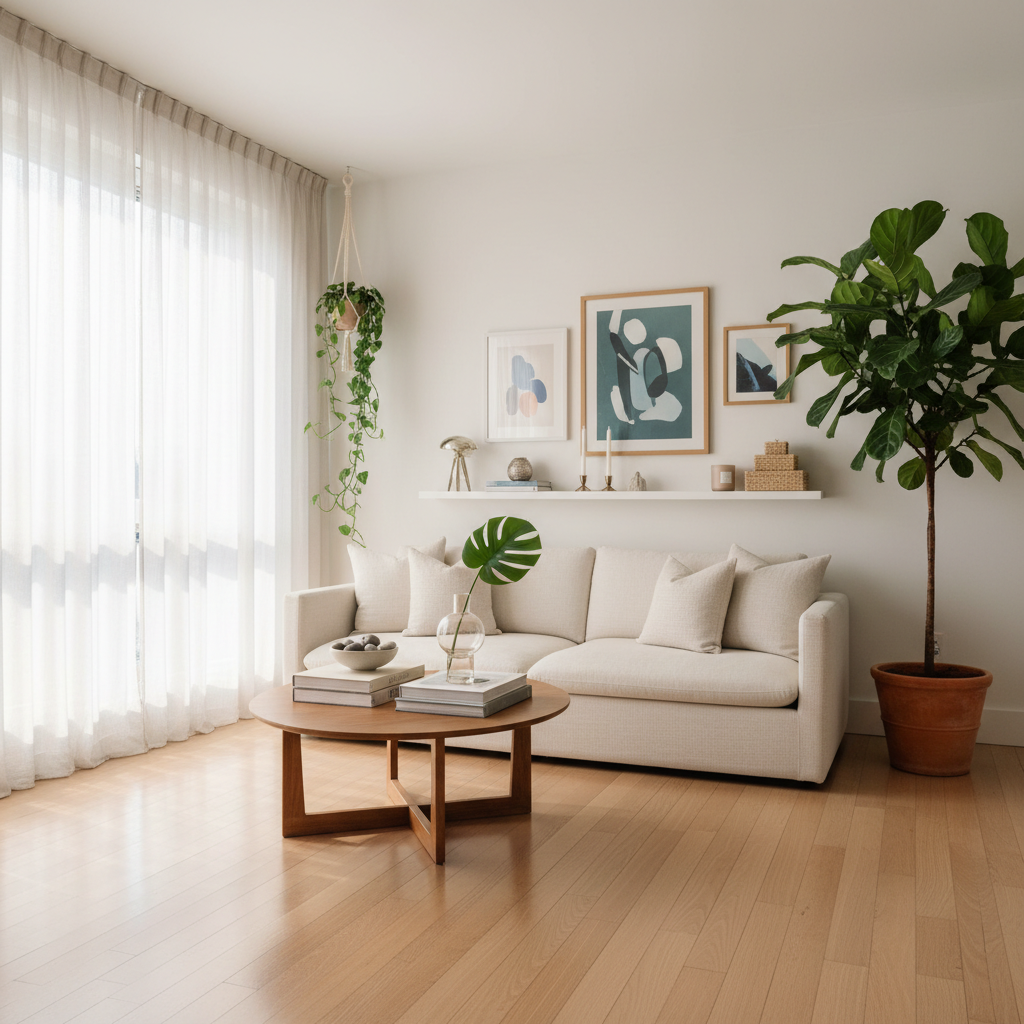
Beautifully organized living room with open floor space, minimal furniture and breathing room
BEFORE / AFTER
Living Room Specialists · Est. 2019

Your Living Room Has 40% More Space Than You Think.

We walk in, measure what's there, and return it to you — surgically reorganized, every square foot accounted for.

14–31sq ft
recovered per room
1visit
full transformation
4.9★
avg client rating
← 12 ft 4 in ——————— ROOM WIDTH ——————— 18 ft 9 in →SCROLL TO EXPLORE ↓
0
Living Rooms Reorganized
0 items
Avg Items Removed Per Room
0 sq ft
Avg Space Recovered
0%
Would Recommend
Six Real Projects · Six Measured Results

Every square foot accounted for.

Click any project to open the intervention map — furniture removed, repositioned, storage introduced, square footage recovered as a measured number.


Clean open living room with minimal furniture and clear floor space in San Rafael
+28 SQ FT
San Rafael, CA

The Marin Stacking Problem

REMOVED
31 items
ROOM
320 sq ft
TIME
6 hours
FLOOR PLAN · INTERVENTION MAP
20 ft × 16 ft
+28 sq ft
Furniture keptSpace recovered
SPECIFIC INTERVENTIONS
  • Sectional sofa replaced with two-seat + chaise
  • Bookshelf relocated to hallway nook
  • TV console swapped for floating wall mount
  • Coffee table removed, replaced with nesting tables
STORAGE ADDED
2 built-in under-stair drawers
DIMENSIONS
20 ft × 16 ft
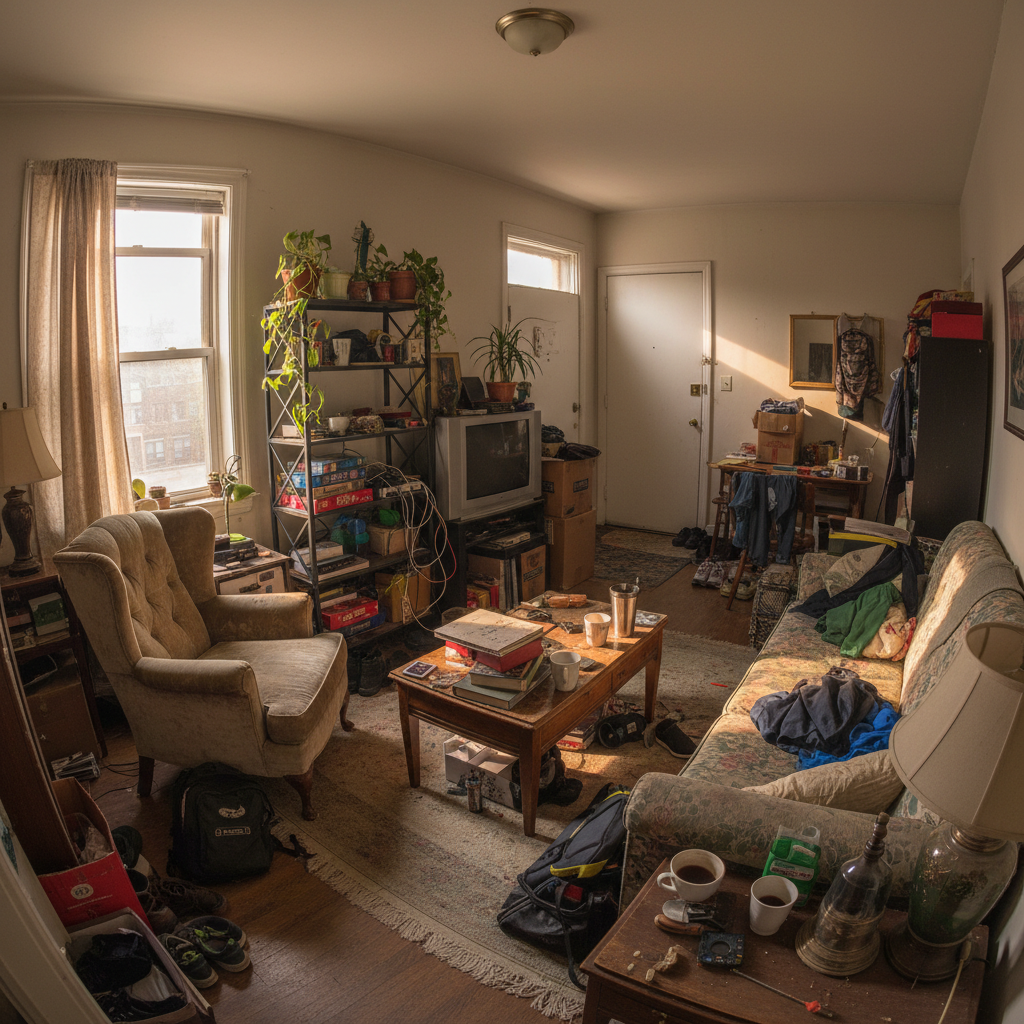
Organized family living room with dedicated toy zone and reclaimed adult seating area
+22 SQ FT
Park Slope, NY

Brooklyn Pre-Kid Reclaim

REMOVED
44 items
ROOM
280 sq ft
TIME
5 hours
FLOOR PLAN · INTERVENTION MAP
18 ft × 15 ft 6 in
+22 sq ft
Furniture keptSpace recovered
SPECIFIC INTERVENTIONS
  • Toy zone bounded to NE corner with low credenza
  • Playmat replaced with washable rug (same footprint)
  • Plastic bins consolidated to 4 labeled baskets
  • Armchair reoriented 45° to open sightline
STORAGE ADDED
1 low credenza with basket drawers
DIMENSIONS
18 ft × 15 ft 6 in
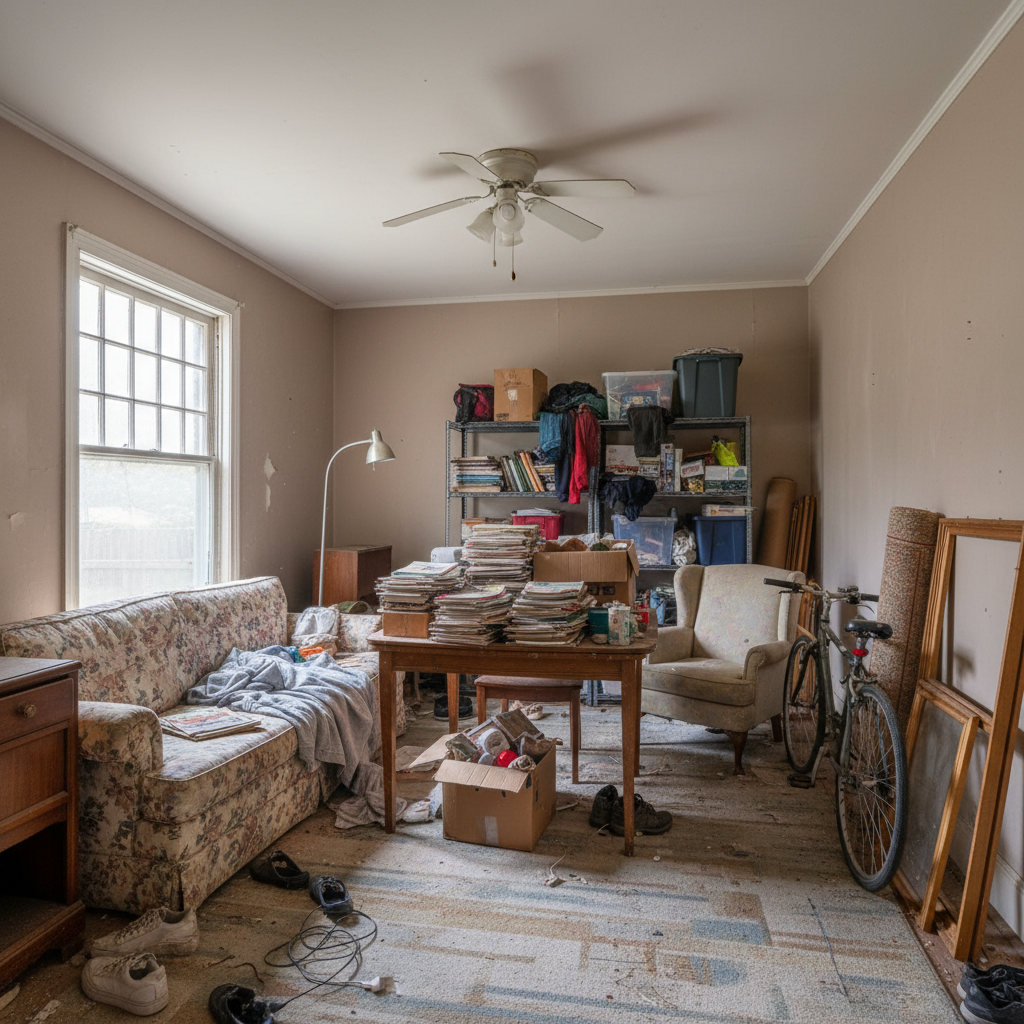
Spacious reorganized living room after downsizing from four bedrooms to two
+31 SQ FT
Evanston, IL

Evanston Downsize Math

REMOVED
57 items
ROOM
240 sq ft
TIME
8 hours
FLOOR PLAN · INTERVENTION MAP
16 ft × 15 ft
+31 sq ft
Furniture keptSpace recovered
SPECIFIC INTERVENTIONS
  • 3-seat sofa donated, replaced with loveseat
  • 2 armchairs reduced to 1 occasional chair
  • Wall art consolidated from 14 pieces to 5
  • Side tables reduced from 4 to 2 matching
STORAGE ADDED
Ottoman with internal storage
DIMENSIONS
16 ft × 15 ft

Austin living room with reclaimed corners and intentional furniture arrangement
+18 SQ FT
South Congress, TX

Austin Corner Rescue

REMOVED
29 items
ROOM
290 sq ft
TIME
4 hours
FLOOR PLAN · INTERVENTION MAP
17 ft × 17 ft
+18 sq ft
Furniture keptSpace recovered
SPECIFIC INTERVENTIONS
  • Exercise bike relocated to garage
  • Dead corner activated with reading nook
  • Media console rotated to face primary seating
  • Floor lamp repositioned to eliminate shadow zones
STORAGE ADDED
Built-in corner shelving unit
DIMENSIONS
17 ft × 17 ft
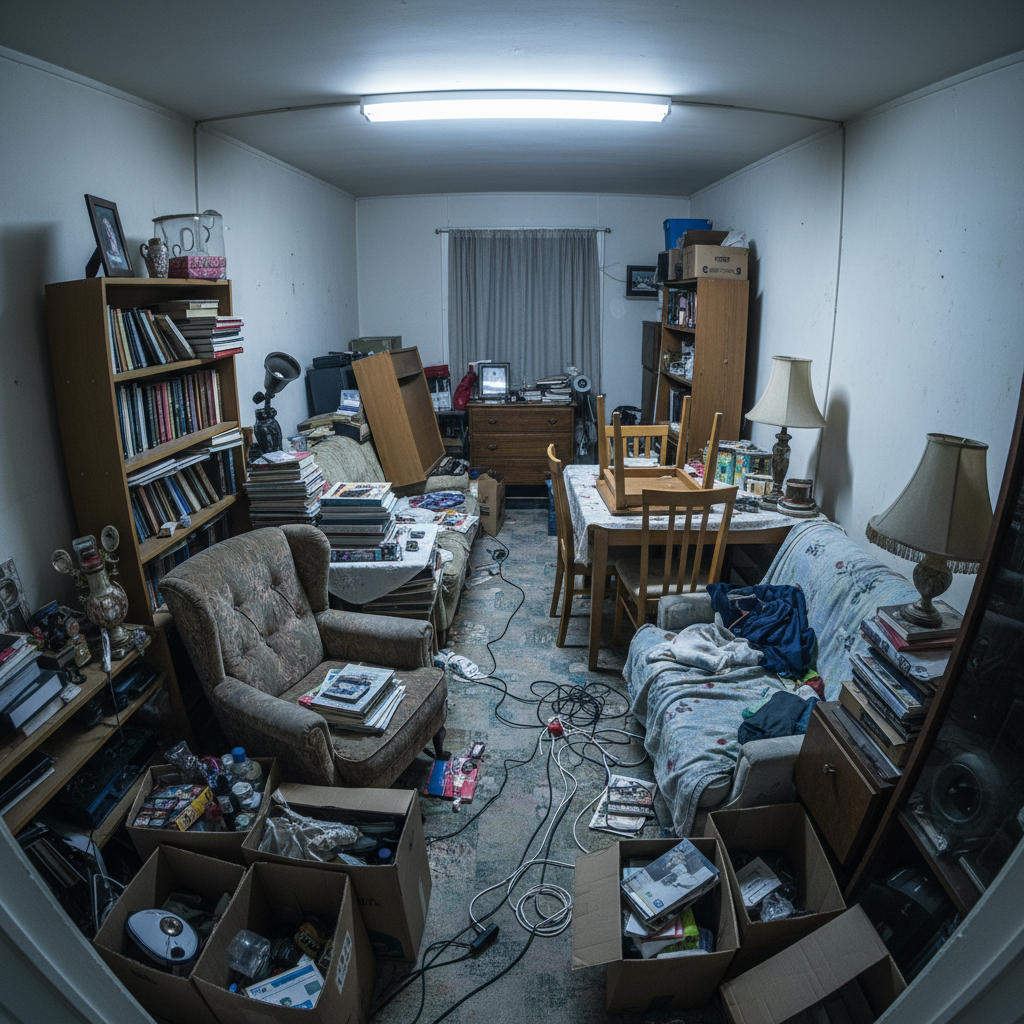
Reorganized Denver living room with baby zone and restored adult aesthetic coexisting
+24 SQ FT
Capitol Hill, CO

Denver New Parent Reset

REMOVED
38 items
ROOM
260 sq ft
TIME
5 hours
FLOOR PLAN · INTERVENTION MAP
19 ft × 14 ft
+24 sq ft
Furniture keptSpace recovered
SPECIFIC INTERVENTIONS
  • Baby gear reduced to swing + pack-n-play only
  • Toy rotation system introduced (2 bins visible, 4 stored)
  • Sofa pulled 14 in from wall to create circulation path
  • Gallery wall removed, single large art piece installed
STORAGE ADDED
2 closed-lid baskets + wall hooks
DIMENSIONS
19 ft × 14 ft
Optimized small Seattle apartment living room with right-sized furniture and open pathways
+14 SQ FT
Capitol Hill, WA

Seattle Rental Clarity

REMOVED
21 items
ROOM
210 sq ft
TIME
4 hours
FLOOR PLAN · INTERVENTION MAP
15 ft × 14 ft
+14 sq ft
Furniture keptSpace recovered
SPECIFIC INTERVENTIONS
  • Oversized sectional replaced with apartment-scale sofa
  • Second coffee table removed entirely
  • Bookshelf relocated behind sofa as room divider
  • Rug sized correctly (8×10 → 6×9)
STORAGE ADDED
Floating shelves above sofa
DIMENSIONS
15 ft × 14 ft
The Process · Floor Plan Sequence

Spatial precision, room by room.

We don't rearrange — we reorganize. The difference is a measured floor plan, a client-approved intervention list, and a result you can see in square feet.

01ENTRY → MEASUREMENT

The Walk-Through

We arrive with a measuring tape and no assumptions. Every dimension logged, every dead zone identified, every piece of furniture questioned.

45 minavg assessment
02PLAN → APPROVAL

The Surgical Plan

A hand-drawn floor plan produced on-site shows exactly what moves, what leaves, and what storage solution fills each gap. You approve before we lift anything.

100%client approval first
03EXECUTION → HANDOFF

The Reorganization

Items removed are catalogued and either donated, stored, or disposed of per your instruction. Furniture repositioned to the centimeter. Every surface intentional.

4–8 hrsfull transformation
Lead Intake · Room Mapping Form

Map My Living Room.

Three inputs and a photo. We'll review your room and send back a preliminary space audit within 48 hours — at no charge.

Standard Room
220–320 sq ft
12345

We'll focus on circulation and visual calm.

Drop a photo or click to upload

JPG, PNG — any angle, any mess

YOUR DETAILS
YOUR ROOM SUMMARY
Room sizeStandard Room · 220–320 sq ft
Household2 people
PhotoNot yet attached

Free preliminary audit · No commitment · Response within 48 hrs

FREE DOWNLOAD

Living Room Space Audit Checklist

The same 24-point checklist our team runs through on every walk-through. Know exactly where your room is losing space before we even arrive.

  • Identify the 3 zones every living room needs
  • The furniture-to-floor-space ratio that signals overcrowding
  • Which items to remove before repositioning anything
  • How to measure circulation paths correctly
  • Storage solutions by room size category
  • The 15-minute weekly maintenance protocol

Not ready to book?
Start here instead.

Enter your email and we'll send the checklist instantly. No sales sequence. One email, one PDF.

One email only · Unsubscribe anytime

Used by 847 homeowners to self-audit before booking